Private residence / Galle, Sri Lanka / 2026
House of
quiet light.
A study in material, landscape
and the space between.
Scroll to explore
01 / 05
The project
A contemporary
response to place.
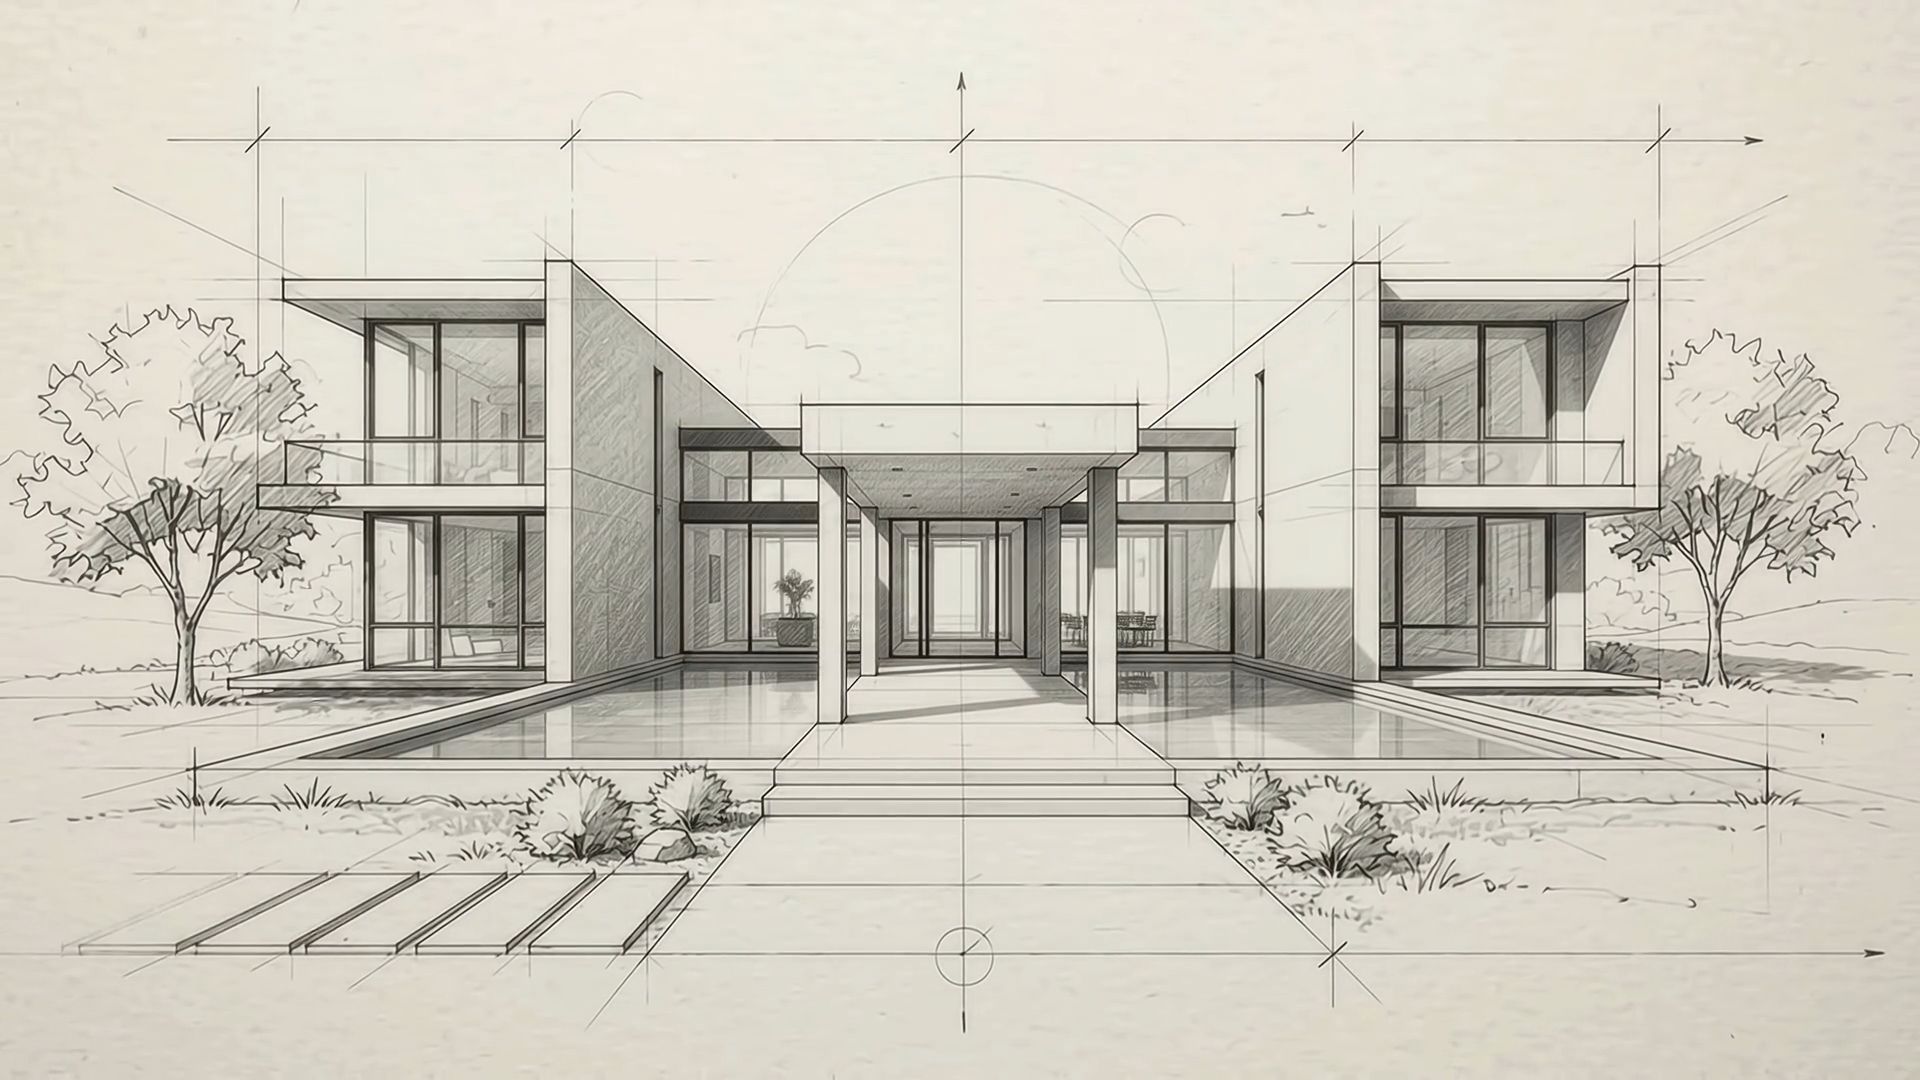
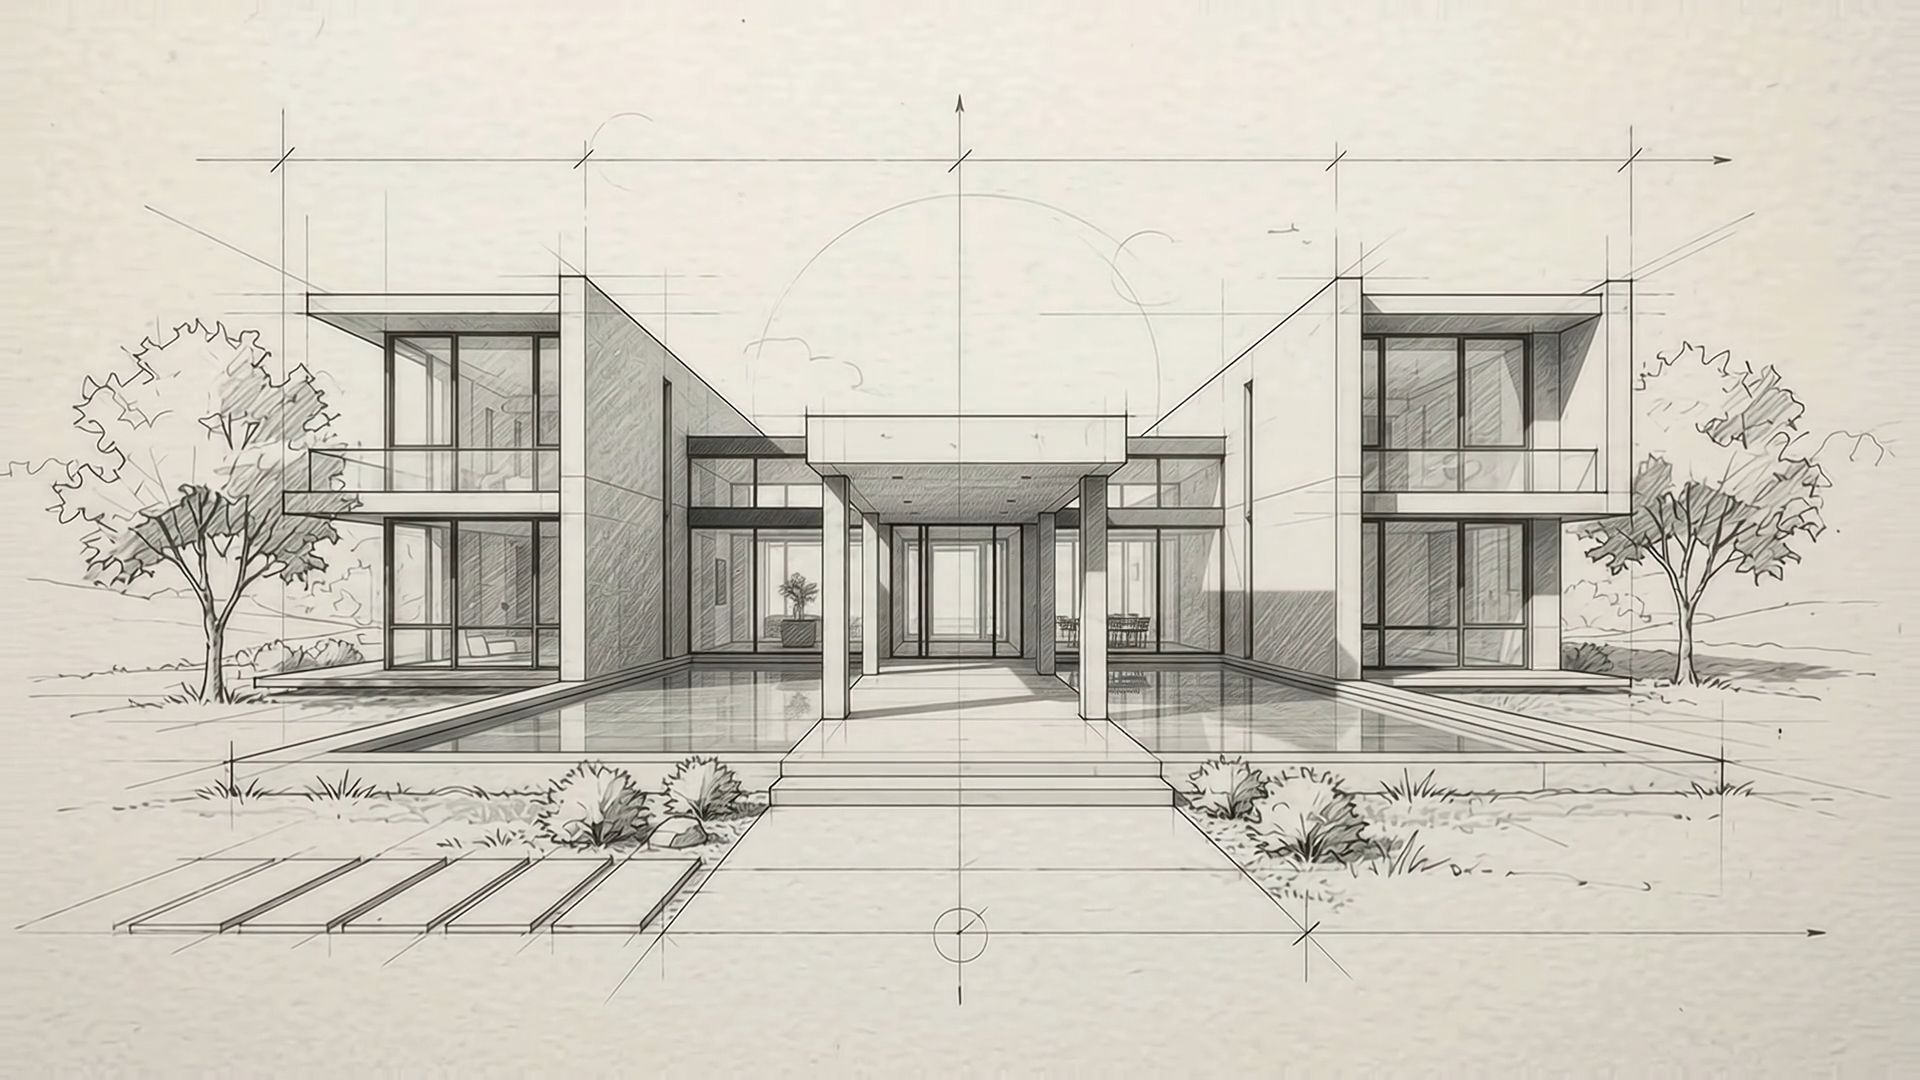
Ion House is shaped by the climate, the terrain and the quiet rituals of living. A sequence of courtyards and rooms opens gradually toward the landscape.
Architecture is not placed
on the land. It is drawn from it.
02 / 05
Architectural concept
Between
inside / outside.
The house is conceived as a passage through light. Concrete, timber and stone hold a series of thresholds where the tropical landscape is always present, never framed.
24°02′N / 80°13′Esection / courtyard
03 / 05
Material / light / form
The palette is
deliberately quiet.
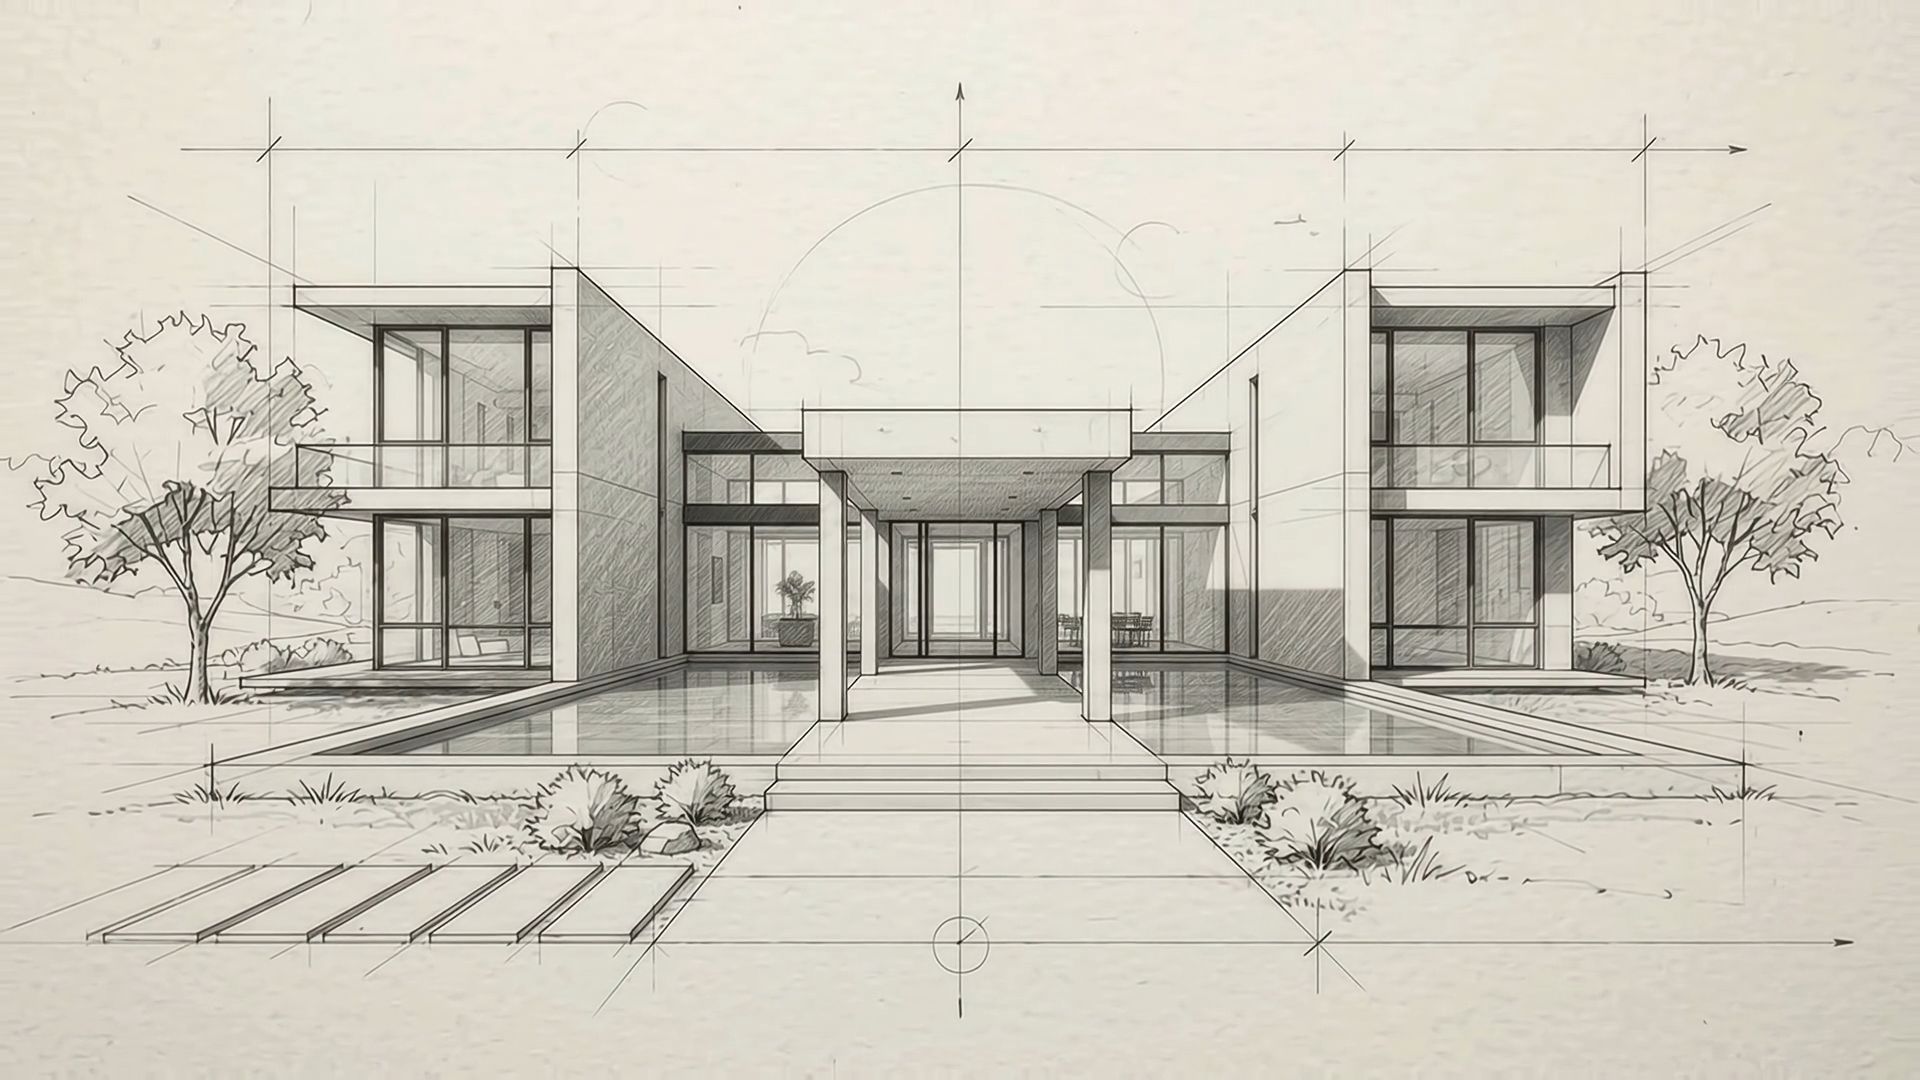
01 — Concrete02 — Teak03 — Limestone04 — Glass
Every surface is chosen to hold the changing light of the day.
04 / 05
Spatial studies
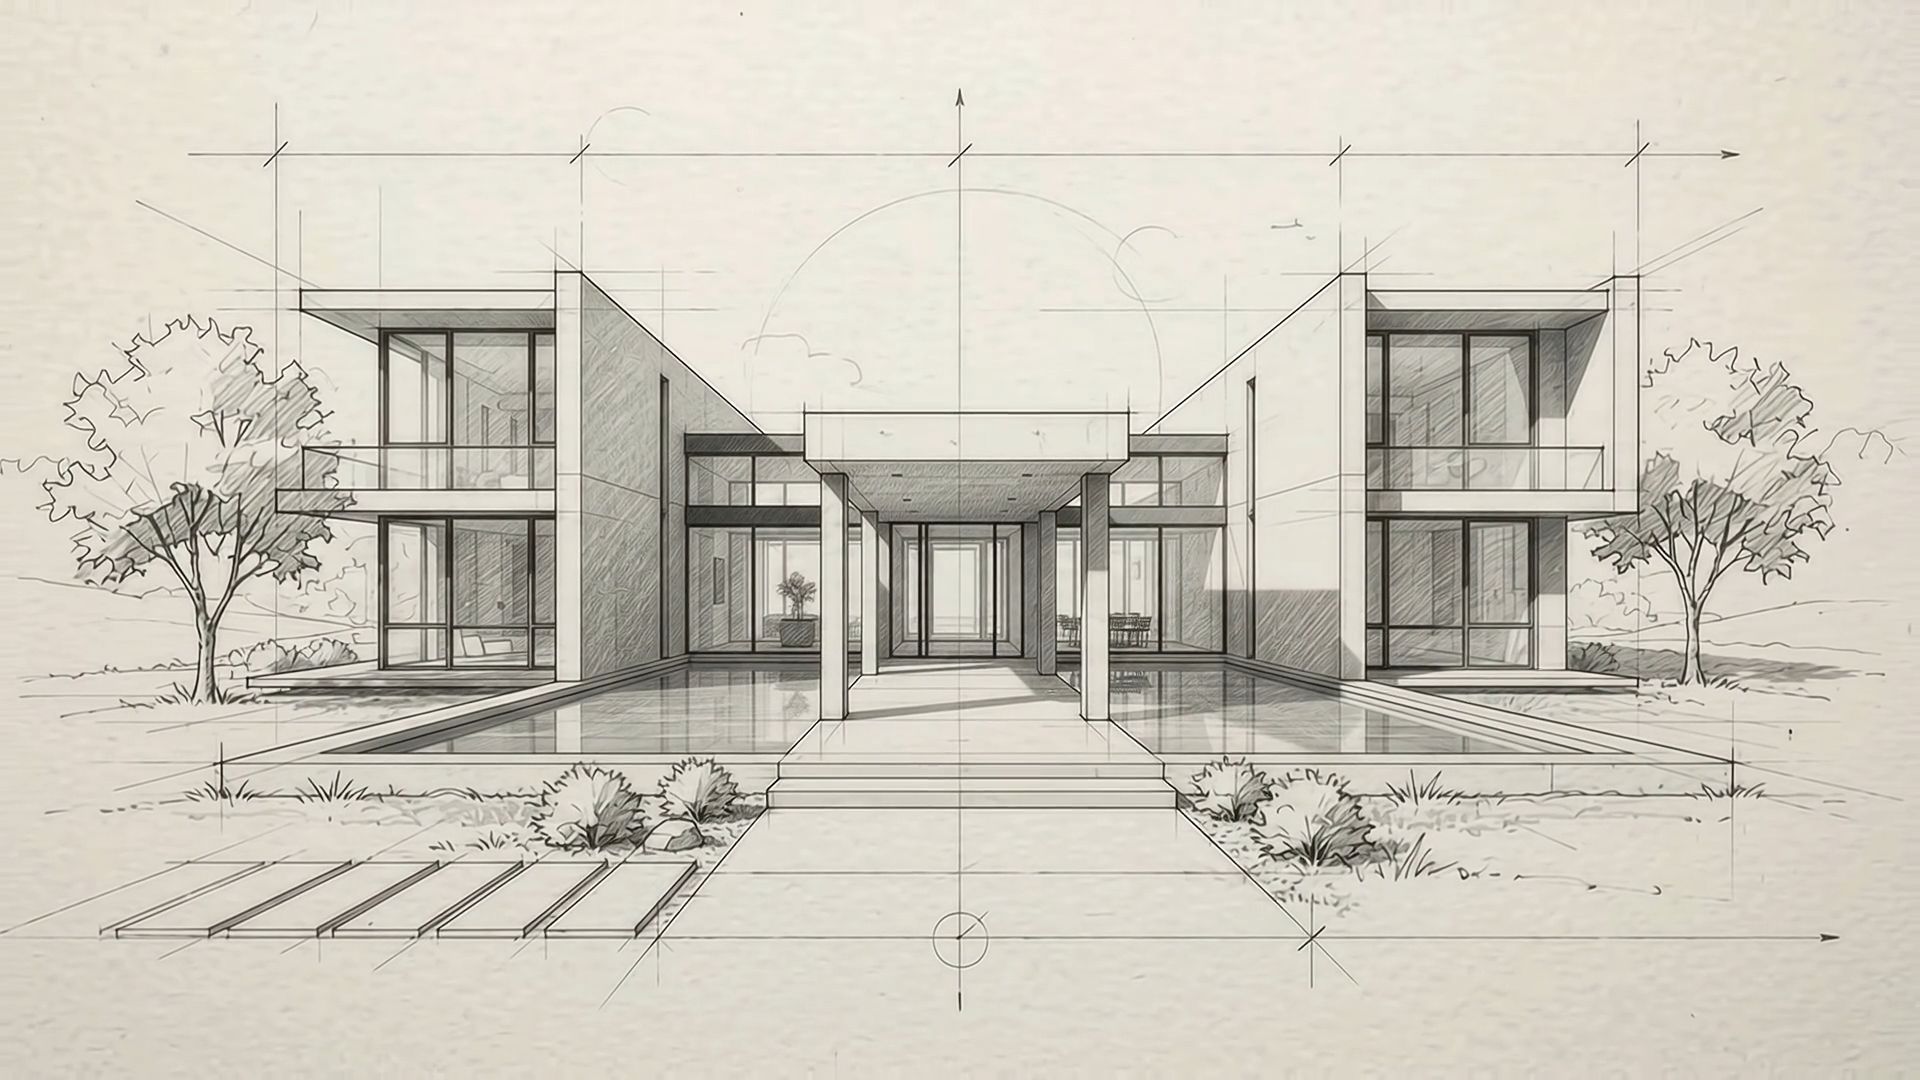
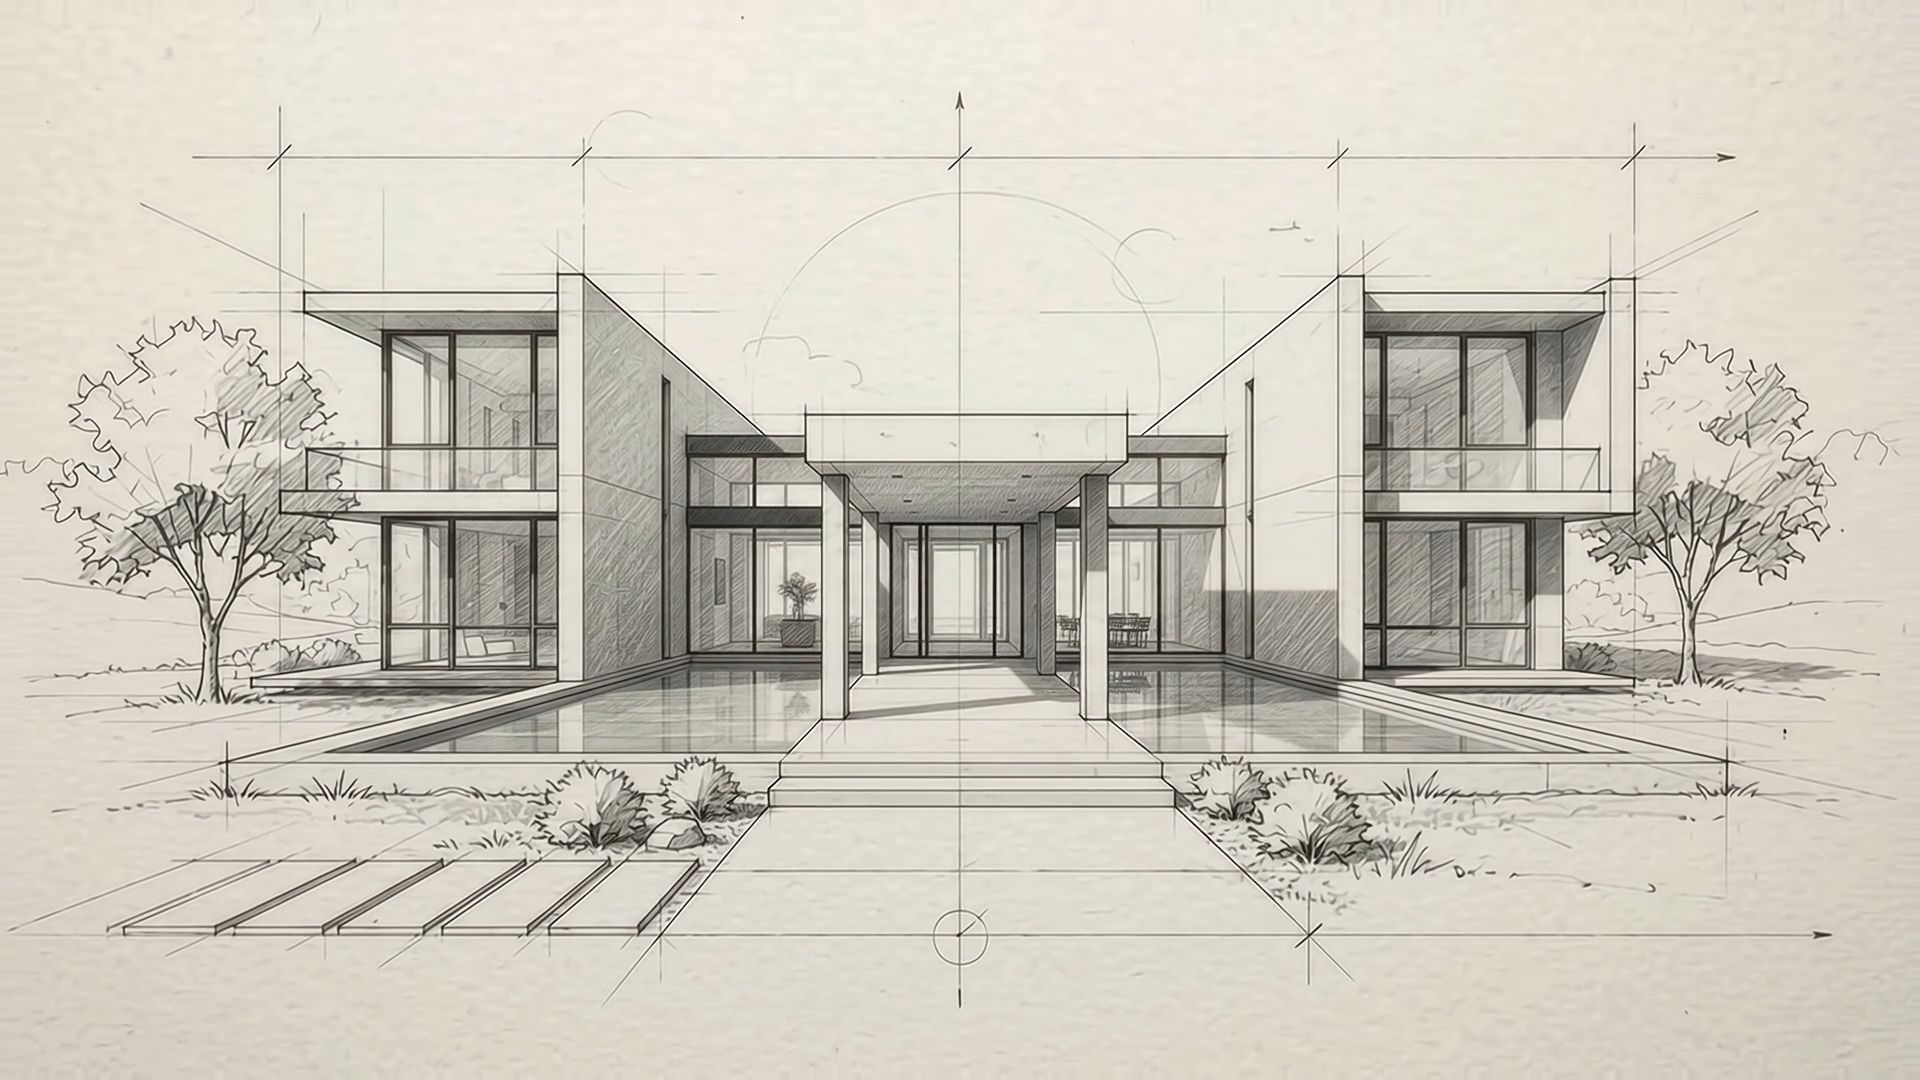
Rooms for
the in-between.
05 / 05
Designed by
Ion
Studio.
Architecture that explores light, material and place.